
Description
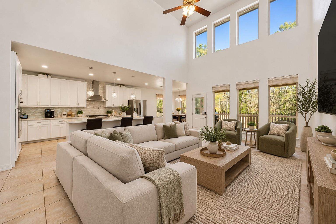
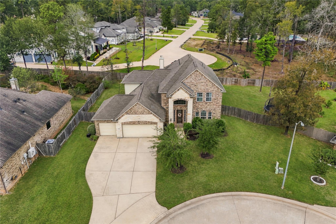
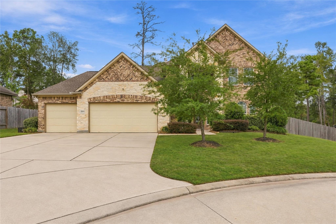
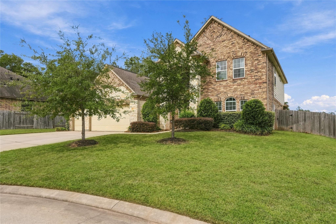
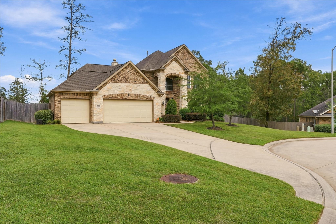
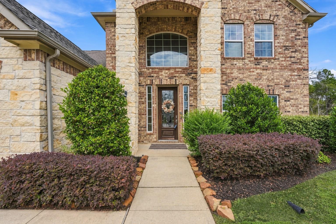
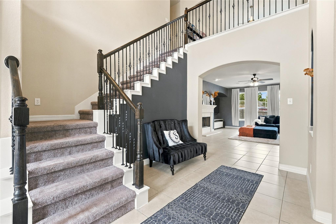
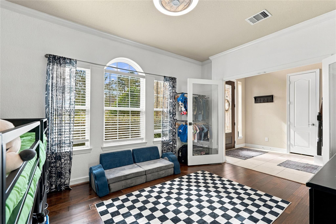
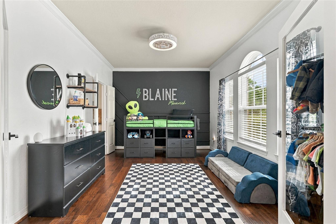
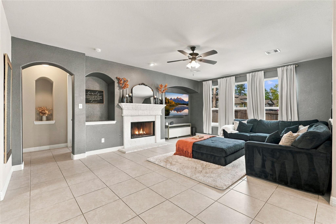
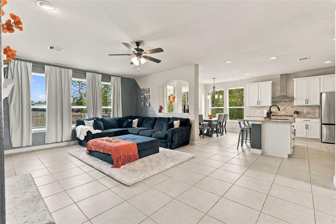
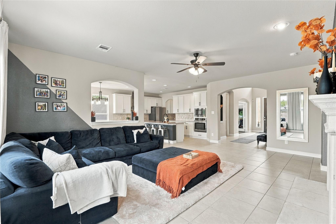
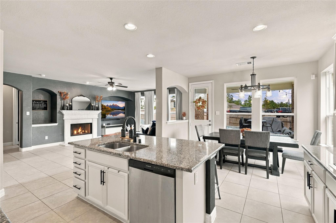
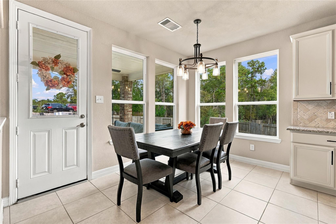
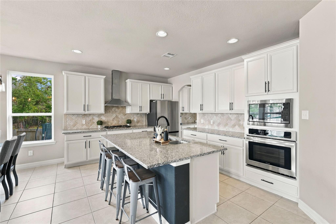
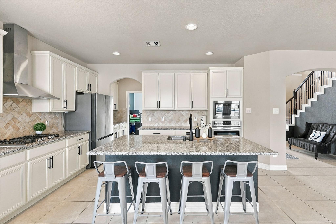
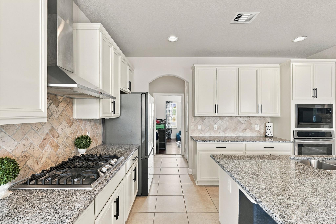
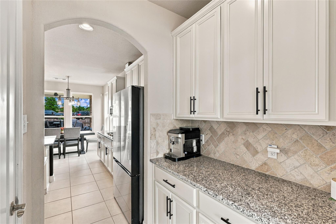
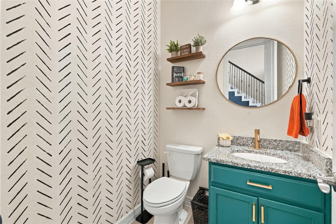
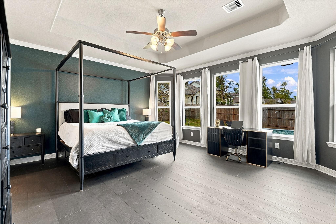
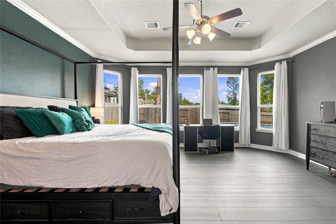
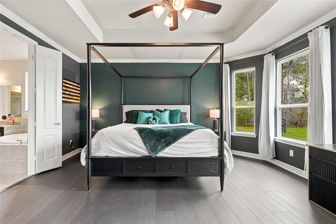
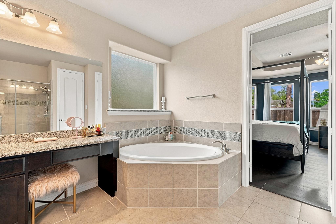
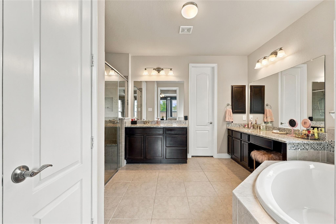
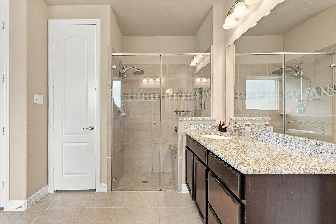
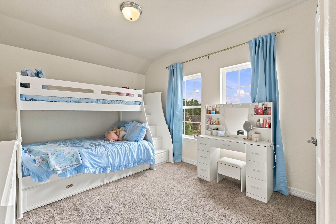
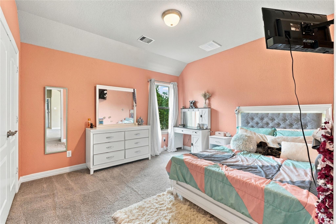
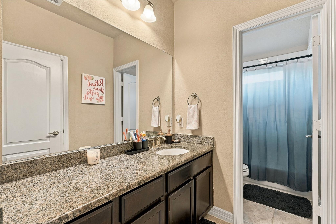
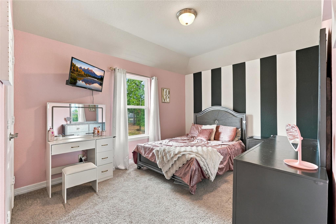
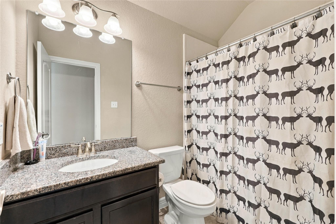
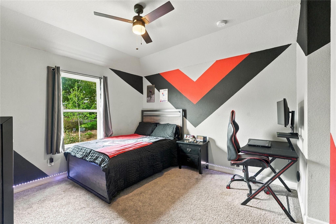
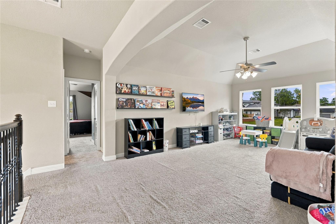
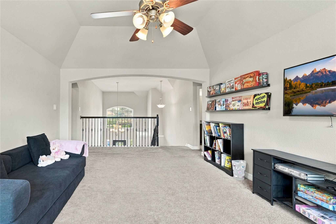
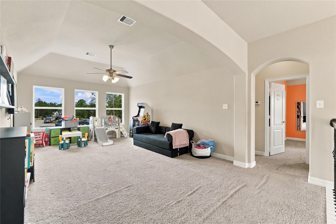
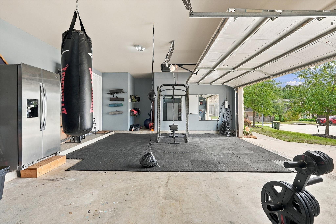
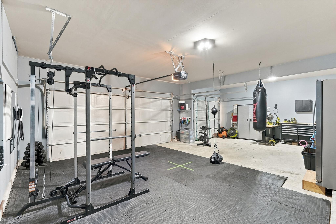
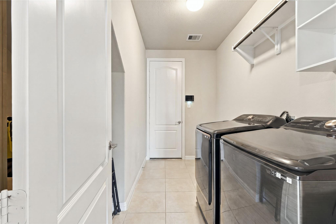
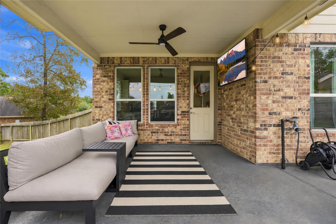
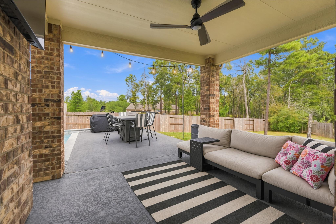
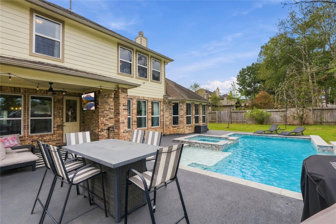
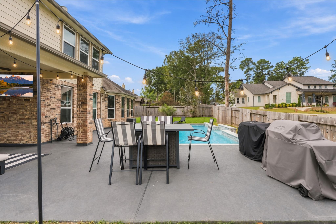
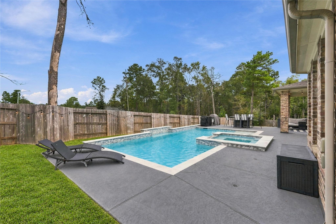
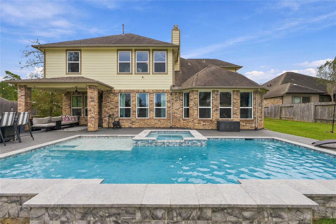
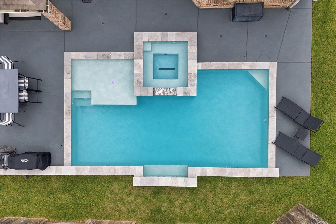
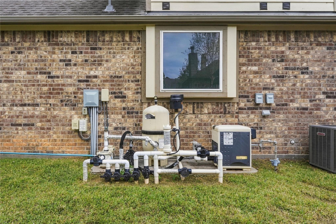
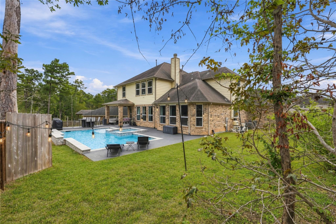
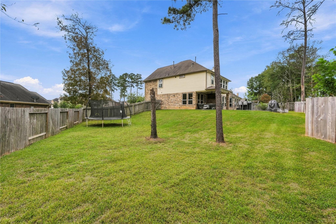
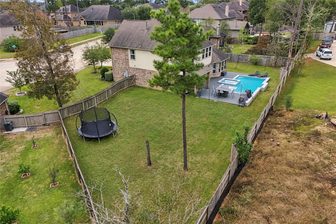
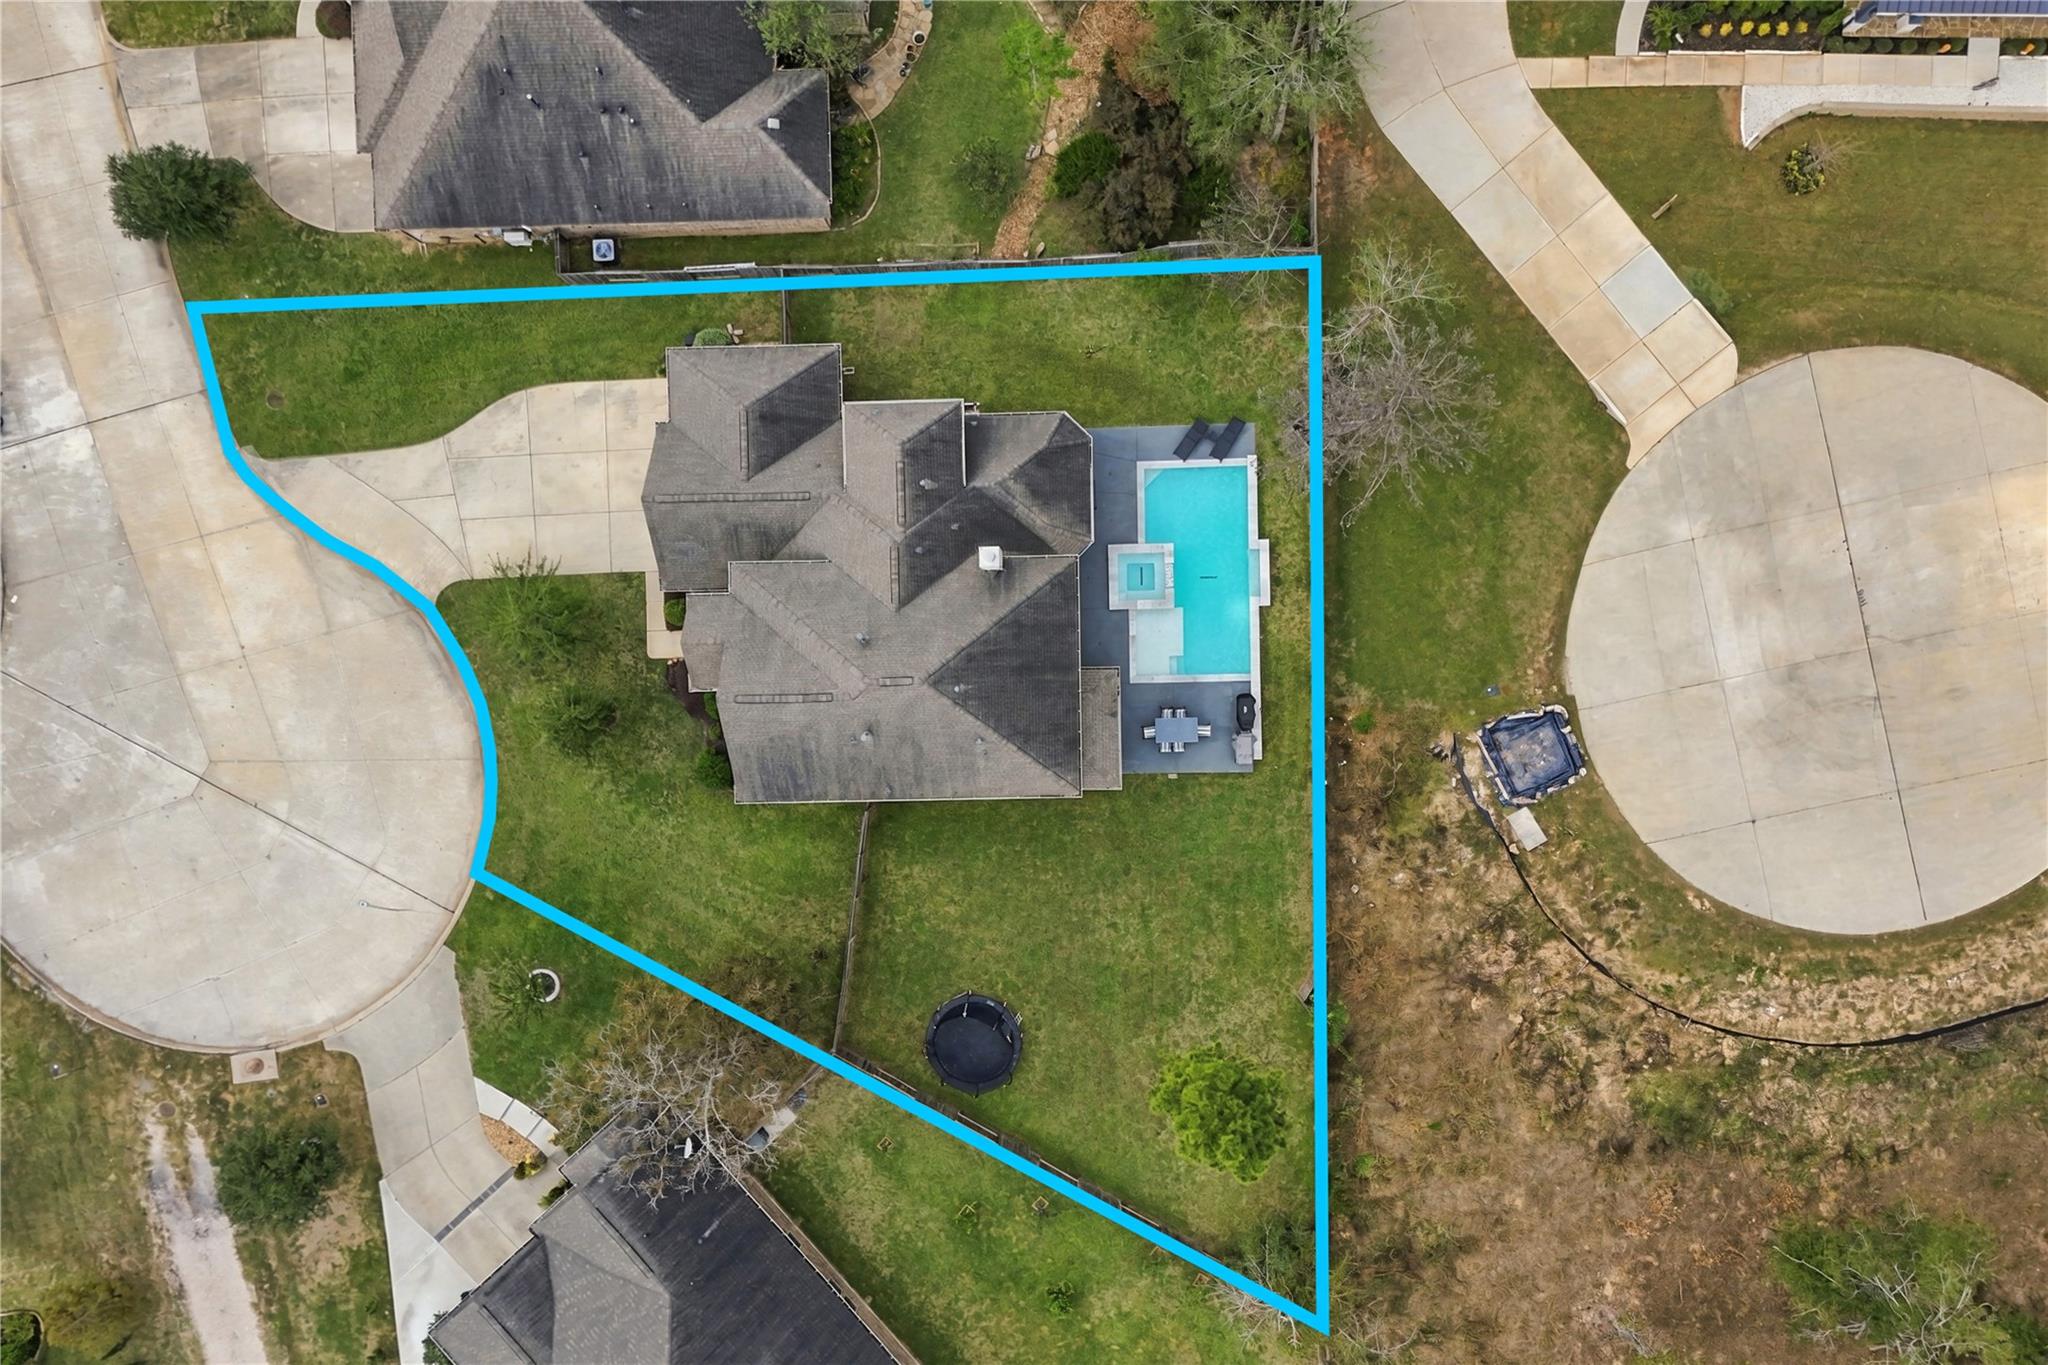
Five bedrooms, a three-car garage with a Tesla charger & a backyard that makes staying home the plan. A pool with a sun shelf, raised spa & broad deck sits beside a deep fenced lawn, with a covered patio for dining in the shade. The cul-de-sac setting leads to a brick-and-stone entry & two-story foyer. Inside, the kitchen, breakfast area & family room share an open layout, with tall rear windows, a fireplace & arched niches. White cabinets, granite counters, a gas cooktop, chimney hood, herringbone backsplash & built-in oven & microwave finish the kitchen; a separate coffee & serving counter adds workspace. French doors close off the front flex room, currently used as a bedroom. The primary suite has bay windows, a tray ceiling & a bath with separate vanities, a seated makeup area, a corner soaking tub & a walk-in glass shower. Four bedrooms, two full baths & a vaulted game room are upstairs. Washer & dryer are included in the indoor utility room, with a powder bath on the first floor.
Details
| MLS # | 78955835 |
|---|---|
| Listing Type | For Sale |
| Style | House |
| HOA Dues | $550 |
| Sub-Type | Resale |
| Status | Active |
| Year | 2018 |
| Days On Site | 20 |
| Listing Provided By | Realty ONE Group Iconic | Candice Webb |
Features
| Bed(s) | 5 |
|---|---|
| Bath(s) | 4 Total |
| SQ Feet | 3,270 |
| Garage | 3 |
| Pool | Yes |
| Story(s) | 2 |
| Acreage | 0.34 |
Interior
| Heating | Natural Gas |
|---|---|
| Heating Yes / No | Yes |
| Cooling | Ceiling Fan(s), Electric |
| Cooling Yes / No | Yes |
| Appliances | ENERGY STAR Qualified Appliances, Disposal, Dryer Included, Washer Included, Gas Oven, Oven, Microwave, Gas Cooktop, Dishwasher |
| Interior Features | Crown Molding, Formal Entry/Foyer, High Ceilings, Prewired for Alarm System, Vaulted Ceiling, Primary Bed - 1st Floor, Walk-In Closet(s) |
| Window Features | Insulated/Low-E windows, Window Coverings |
| Fireplace Yes / No | Yes |
| Fireplaces Total | 1 |
| Fireplace Features | Gas, Wood Burning |
| Laundry Features | Electric Dryer Hookup, Gas Dryer Hookup, Washer Hookup |
| Spa Features | Spa/Hot Tub, Private |
| Har Room Description | Breakfast Room, Butlers Pantry, Entry, Family Room, Gameroom Up, Living Area - 1st Floor, Utility Room in House |
Exterior
| Exterior Features | Side Yard, Sprinkler System |
|---|---|
| Roof | Composition |
| Foundation Details | Slab |
| Lot Features | Back Yard, Cul-De-Sac, Subdivided, 1/4 Up to 1/2 Acre |
| Patio And Porch Features | Covered, Patio/Deck, Porch |
| Fencing | Back Yard |
| Construction Materials | Batts Insulation, Insulation - Blown Fiberglass, Brick, Cement Siding, Stone |
Parking
| Attached Garage Yes / No | Yes |
|---|---|
| Garage Yes / No | Yes |
| Parking Features | Attached, Additional Parking, Garage Door Opener, Double-Wide Driveway |
Utilities
| Sewer | Public Sewer |
|---|---|
| Water Source | Public |
| Green Energy Efficient | Attic Vents, Thermostat, HVAC |
Location
| Har Restrictions | Deed Restrictions |
|---|---|
| Road Surface Type | Concrete, Curbs |
Taxes
| Tax Annual Amount | 12392 |
|---|---|
| Tax Year | 2026 |
| Tax Exemptions | Homestead |
Area Information
| State | TX |
|---|---|
| County | Montgomery |
| City | Conroe |
| Zip Code | 77301 |
| Area | 19 |
| Subarea | Conroe Southeast |
| Community Name | Stewarts Forest |
| School District | 11 - Conroe |
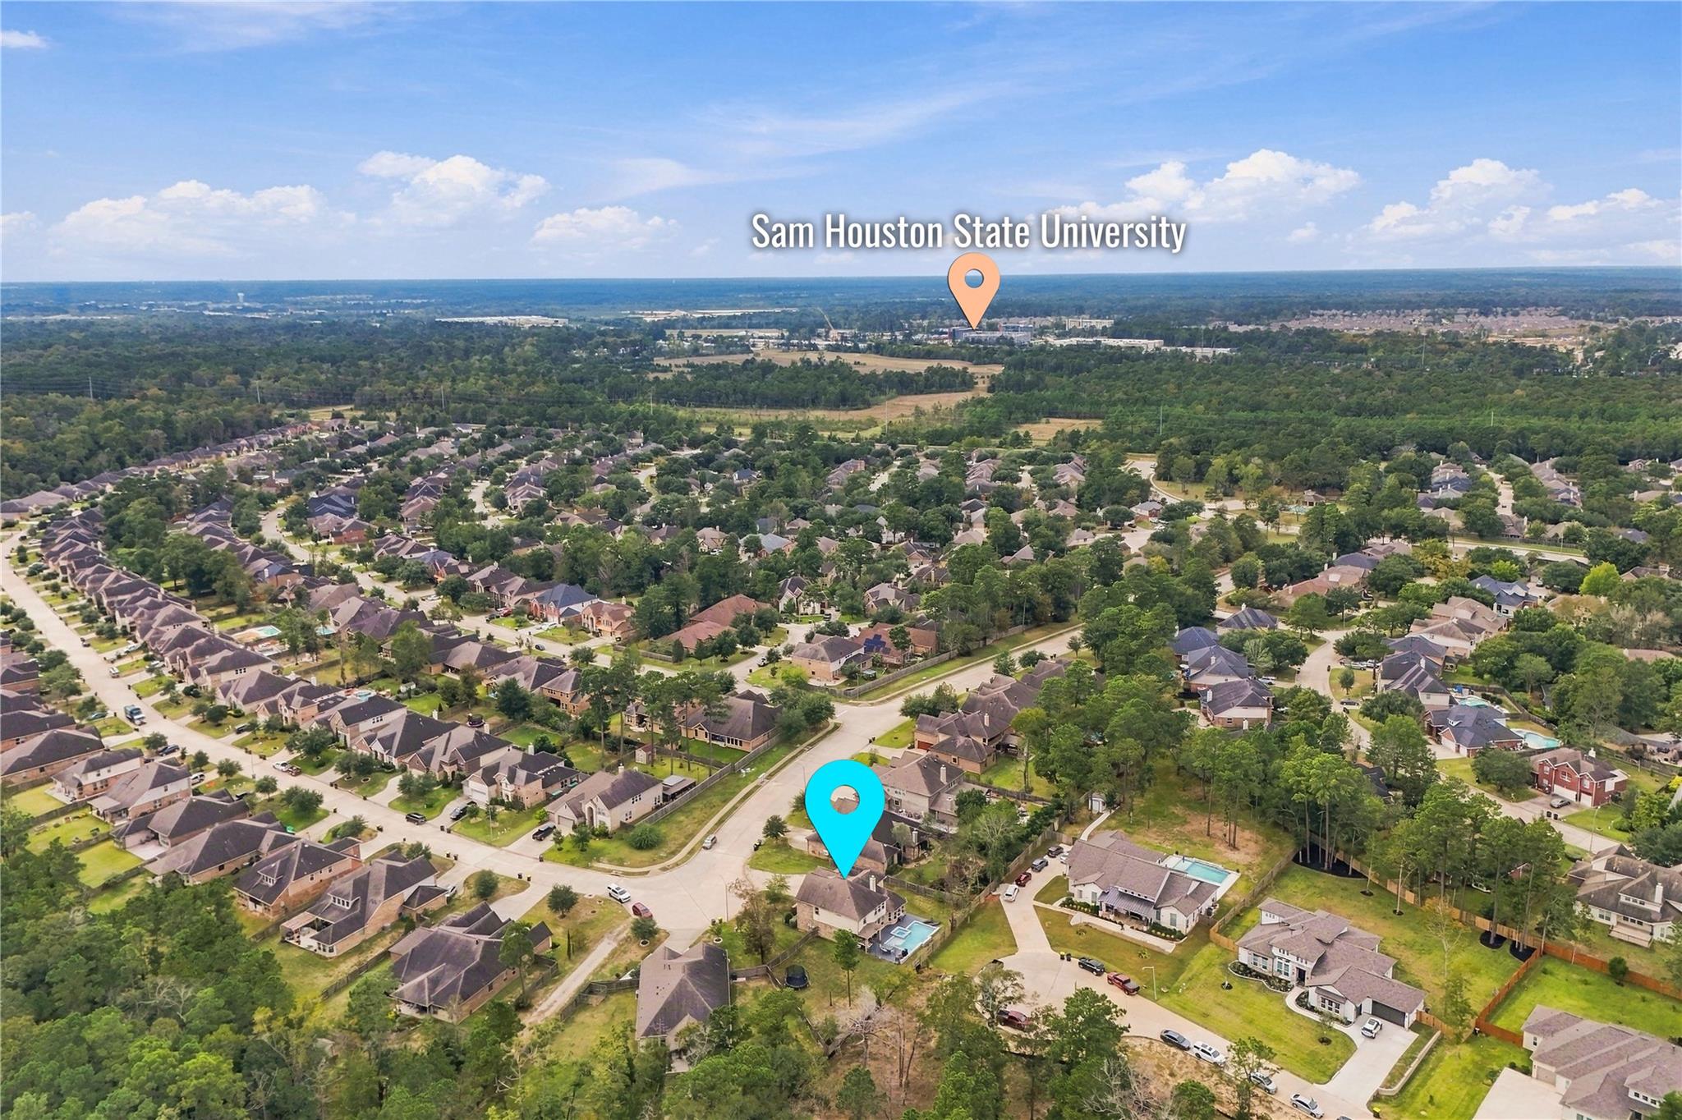
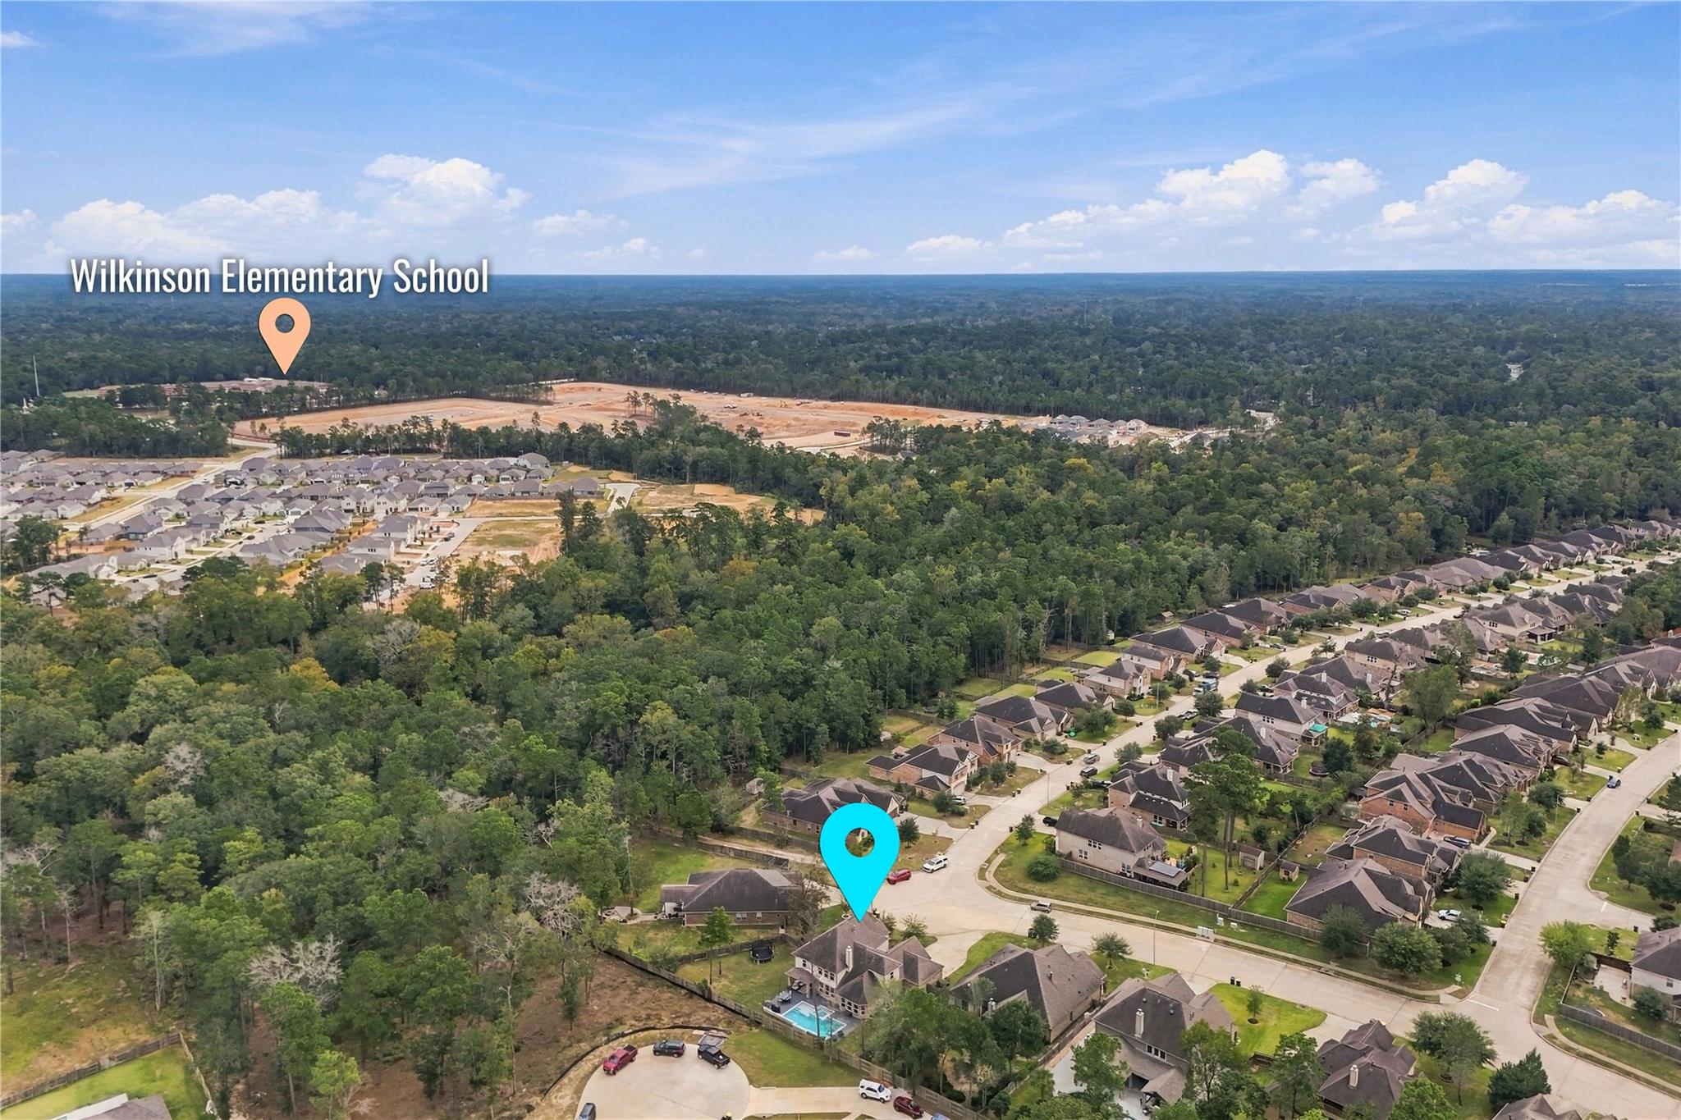
| Elementary School | Wilkinson Elementary School |
| High School | 11 - Conroe |
| Listing VS Median (in Stewarts Forest) | |
Price: $499,900 low | high Med: $405,000 sqft: 3,270 low | high Med: 3,025 $ / sqft: $153 low | high Med: $134 On site: 20 low | high Med: 30 | |
Market Activity 77301
Request a showing
Request a showing
Contact
Learn More About This Property

| State | TX |
|---|---|
| County | Montgomery |
| City | Conroe |
| Zip Code | 77301 |
| Area | 19 |
| Subarea | Conroe Southeast |
| Community Name | Stewarts Forest |
| School District | 11 - Conroe |
| Elementary School | Wilkinson Elementary School |
| High School | 11 - Conroe |
| Listing VS Median (in Stewarts Forest) | |
Price: $499,900 low | high Med: $405,000 sqft: 3,270 low | high Med: 3,025 $ / sqft: $153 low | high Med: $134 On site: 20 low | high Med: 30 | |